Dartmouth Area Luxury NH
Popular Searches |
|
| Dartmouth Area Luxury New Hampshire Homes Special Searches |
| | Dartmouth Area Luxury NH Homes For Sale By Subdivision
|
|
| Dartmouth Area Luxury NH Other Property Listings For Sale |
|
|

|
|
$1,189,000 | $521 per sq.ft.
Waterfront Owned 150 Ft. of shoreline | 3 Beds | 3 Baths | Total Sq. Ft. 3348 | Acres: 0.76 |
This exceptional waterfront property in the desirable community of Eastman, has been completely renovated with custom craftsmanship throughout along with the new addition in 2019. Sitting at water's edge, you will enjoy listening to the Loons from the screened in porch, deck or any open window. This 3 bedroom, 3 bath home, with all the modern updates has a two sided propane fireplace to enjoy while dining or relaxing in the living room. Easy to work from home in the library/office over looking the lake. Lower level family room is perfect for game night or workout space. Situated privately at the end of the cul-de-sac. Well landscaped yard and a greenhouse of your very own. SEE YOU AT THE OPEN HOUSE 8/15 11:00-1:00! See
MLS Property & Listing Details & 56 images.
|
|
Under Contract

|
|
$1,250,000 | $744 per sq.ft.
Waterfront Owned 112 Ft. of shoreline | 3 Beds | 2 Baths | Total Sq. Ft. 2592 | Acres: 0.47 |
Super Sunsets on Crystal Lake! This private 2006 lakefront home offers 112' of pristine waterfront with 3 bedrooms, 2 baths, cathedral ceilings, and an open-concept living area filled with natural light and stunning lake views. The finished walkout basement provides extra space for family and guests, while the full-length screened porch, lakeside deck, grassy yard, and established docks make outdoor living easy. A drilled well, storage shed, and shared ownership of 21+ wooded acres with trails across the road complete this exceptional property. Location, location, location! See
MLS Property & Listing Details & 44 images.
|
|

|
|
$1,275,000 | $500 per sq.ft.
Waterfront Owned 3 Beds | 2 Baths | Total Sq. Ft. 2940 | Acres: 0.63 |
A luxurious waterfront property in Eastman located at the end of a cul-de-sac offering the utmost privacy and seclusion. This home boasts an exceptional location with stunning views of Eastman Lake from its elevated position. The design of the house takes full advantage of the scenic surroundings, featuring walls of glass with all new sliders that open up to a spacious deck, creating a seamless indoor-outdoor living experience. The interior is thoughtfully designed with an inviting floor plan. It includes a bedroom suite with a generously sized bathroom, a great room, and family room, all adorned with cozy fireplaces. The three bedrooms in the home offer breathtaking views and can be enjoyed in all seasons. Living in the Eastman Community provides an opportunity to embrace an outdoor lifestyle, taking advantage of the surroundings and the proximity to walking trails and the lake. Enjoy tennis, pickleball, golf, XC ski trails, an indoor pool, fitness center and more. Whether it's watching the sunset from the comfort of your home or indulging in various outdoor activities, this residence offers a remarkable waterfront living experience. See
MLS Property & Listing Details & 57 images.
|
|

|
|
$1,275,000 | $628 per sq.ft.
3 Beds | 3 Baths | Total Sq. Ft. 2030 | Acres: 9.41 |
Completed in 2023, this custom-built home is set on 9.41 acres in the Olde Farms subdivision and captures sweeping panoramic views. Enjoy vistas of nearby peaks, including Grantham and Croydon Mountains, as well as Mount Kearsarge, Mount Sunapee, and Mount Cardigan. The elevated setting offers a peaceful location with a private approach from the road. Designed with energy efficiency in mind, the all-electric home is powered by a solar tracking system for much of the year and utilizes high-efficiency heat pumps for both heating and air conditioning. The open-concept floor plan features soaring 22+ foot ceilings in the central living area, expansive windows, and mountain views from nearly every room. A floor-to-ceiling fireplace anchors the living space, which flows seamlessly into a spacious dining area, sunroom nook, and designer kitchen with an oversized island. Adjacent to the kitchen is a flexible guest room with vaulted ceilings and custom barn doors. The upper-level loft, complete with a full bath and large closet, offers additional space suitable for a bedroom, office, or studio. The main-level primary suite is positioned to take advantage of the surrounding views and includes a walk-through closet with custom built-ins and an ensuite bath featuring a tiled walk-in shower and dual vanity. The heated lower level includes an oversized garage with space for up to three vehicles, equipment, and additional storage. This thoughtfully designed property combines contemporary construction, energy-efficient systems, and exceptional mountain views in a convenient Grantham location. See
MLS Property & Listing Details & 48 images.
|
|

|
|
$1,339,000 | $780 per sq.ft.
Price Change! reduced by $60,000 down 4% on August 6th 2026
3 Beds | 2 Baths | Total Sq. Ft. 2332 | Acres: 0.29 |
NEW PRICE! - Rarely available in one of Hanover's most coveted in-town locations, this charming Gambrel Colonial offers the perfect blend of classic 1920s character, thoughtful updates, and unbeatable convenience. Tucked on a quiet street of only four homes on the edge of downtown Hanover, 1 Ripley Road is just moments from Main Street, Dartmouth College, local shops, restaurants, cafés, and all that Hanover has to offer within walking distance. Filled with wonderful natural light due to its excellent southern exposure, the home features three bedrooms, one and a half baths, hardwood flooring throughout, and a warm, inviting layout. The cozy living room includes a wood fireplace, while the dining room off the kitchen showcases a classic 1920s built-in adding timeless charm. The sunroom/family room offers a bright and comfortable additional living space, while the walk-out basement provides laundry, generous storage, a workout area, and office space, adding valuable flexibility to the home. Recent improvements include refinished first-floor flooring in 2020, all-new sunroom windows and fully refurbished first-floor windows with a second pane of glass and new seals in 2021. In 2022, the kitchen and first-floor bathroom were beautifully redone, and all appliances were replaced, offering the ease of modern updates while preserving the home's original character. A truly special Hanover offering, this property combines charm with modern updates, light, privacy, and a prime walk-to-town location in a way that is increasingly hard to find. See
MLS Property & Listing Details & 44 images.
|
|

|
|
$1,349,500 | $556 per sq.ft.
3 Beds | 3 Baths | Total Sq. Ft. 2734 | Acres: 3.14 |
Privately sited on beautifully landscaped grounds in the coveted Mulherrin Farm neighborhood, this impeccably maintained three-bedroom Colonial blends timeless New England architecture with thoughtfully designed living spaces and exceptional indoor-outdoor appeal. Surrounded by mature landscaping and offering a peaceful sense of privacy, this exceptional home is just minutes from Hanover, Dartmouth College, DHMC, and is within the Hanover School District for K-12. The beautifully appointed kitchen flows seamlessly into a stunning vaulted living area featuring exposed beams, a cozy gas fireplace, and oversized windows that fill the space with abundant natural light while framing picturesque views of the surrounding landscape. Rich architectural details and an open, inviting floor plan create an atmosphere that is both elegant and welcoming. The spacious primary suite serves as a private retreat, complete with a generous walk-in closet and a well-appointed ensuite bath. Above the oversized two-car garage, an impressive 27' x 16' heated bonus room with electricity provides exceptional flexibility as a home office, media room, fitness studio, playroom, guest suite, or creative workspace. A partially finished basement offers additional living space ideal for a recreation room, home gym, hobby area, or abundant storage. Step outside to the inviting screened porch, the perfect place to enjoy your morning coffee, entertain guests, or unwind while overlooking the beautifully landscaped grounds. Whether hosting gatherings or savoring a quiet evening surrounded by nature, the outdoor spaces are every bit as inviting as the home's interior. Combining quality craftsmanship, architectural character, and an exceptional location in one of the Upper Valley's most desirable neighborhoods, this is a rare opportunity to enjoy a lifestyle of comfort, privacy, and convenience. OPEN HOUSE Sunday 8/30 from 10 AM- 12:00. See you there! See
MLS Property & Listing Details & 44 images. Includes a Virtual Tour
|
|

|
|
$1,395,000 | $522 per sq.ft.
Price Change! reduced by $100,000 down 7% on July 13th 2026
Waterfront Owned 210 Ft. of shoreline | 3 Beds | 4 Baths | Total Sq. Ft. 2672 | Acres: 0.71 |
This charming 3-season home on beautiful 1158-acre Mascoma Lake has been lovingly cared for by the same family for over 50 years, and now it's ready for its next chapter. Nestled on 0.71 private acres with 210 feet of pristine waterfront, this 3-bedroom, 4-bath retreat invites you to slow down and savor lakeside living. Whether you're floating in the peaceful waters, relaxing in the sunken spa within the detached sunroom, enjoying a sunset from the mahogany deck, or strolling down the quiet, tree-lined road, every moment here feels like a getaway. Listen to the sound of the loons and watch the eagles soar. Nature's beauty is right at your doorstep. A 42-foot aluminum dock with new thru-flow decking stretches into the deep water, ideal for boating, fishing, or simply soaking in the beauty of the surroundings. Cedar shake siding adds timeless appeal, while the whole-house standby generator offers convenience and peace of mind. Inside, floor-to-ceiling windows bring the lakefront views right into the living space, and thoughtful updates throughout provide comfort and function. Though currently used as a 3-season home, it holds the potential to be enjoyed year-round with a few modifications. Here, the days feel longer, the air is a little sweeter, and the lake feels like it's all your own. See
MLS Property & Listing Details & 60 images.
|
|

|
|
$1,550,000 | $726 per sq.ft.
Price Change! reduced by $325,000 down 21% on August 21st 2026
Waterfront Shared 125 Ft. of shoreline | 3 Beds | 3 Baths | Total Sq. Ft. 2726 | Acres: 2.48 |
Nestled along the serene shores of Eastman Lake in the sought-after four-season Eastman Community, this fully renovated three bedroom waterfront home offers a perfect blend of modern comfort, natural beauty, and a touch of Adirondack style. Step inside to discover a stunning new kitchen featuring Quartz countertops, gleaming stainless-steel appliances, including a 3-foot gas cooktop ideal for the home chef along with a wall oven, microwave, and wet bar. Custom built-in cherry cabinetry enhances both the kitchen and living room, while a full-height stone fireplace with a custom cherry mantel creates a warm and inviting focal point. Each level offers an updated bath, including a beautifully appointed primary bath that stands out as a private retreat. A second kitchen adds exceptional flexibility, making it easy to entertain guests while enjoying the hot tub or dining outdoors. Beyond the walls, the thoughtfully designed, tiered landscape features stone steps, walkways, and curated plantings, all leading to a peaceful path to the lake. In just a short walk, you can be relaxing on one of Eastman's inviting beaches. Living in Eastman means embracing a true four-season lifestyle. Residents enjoy access to a championship golf course, indoor pool, fitness center, tennis and pickleball courts, as well as cross-country skiing, snow shoeing, hiking, and biking trails. The centerpiece is the 345-acre lake with six beaches, offering endless opportunities for recreation and relaxation. Unwind at the water's edge or take in expansive lake views from your private deck this is lakeside living at its finest. Seller is a licensed real estate agent. See
MLS Property & Listing Details & 50 images.
|
|
|
|
$1,995,000 | $975 per sq.ft.
Price Change! reduced by $305,000 down 15% on June 9th 2026
3 Beds | 4 Baths | Total Sq. Ft. 2046 | Acres: 10.57 |
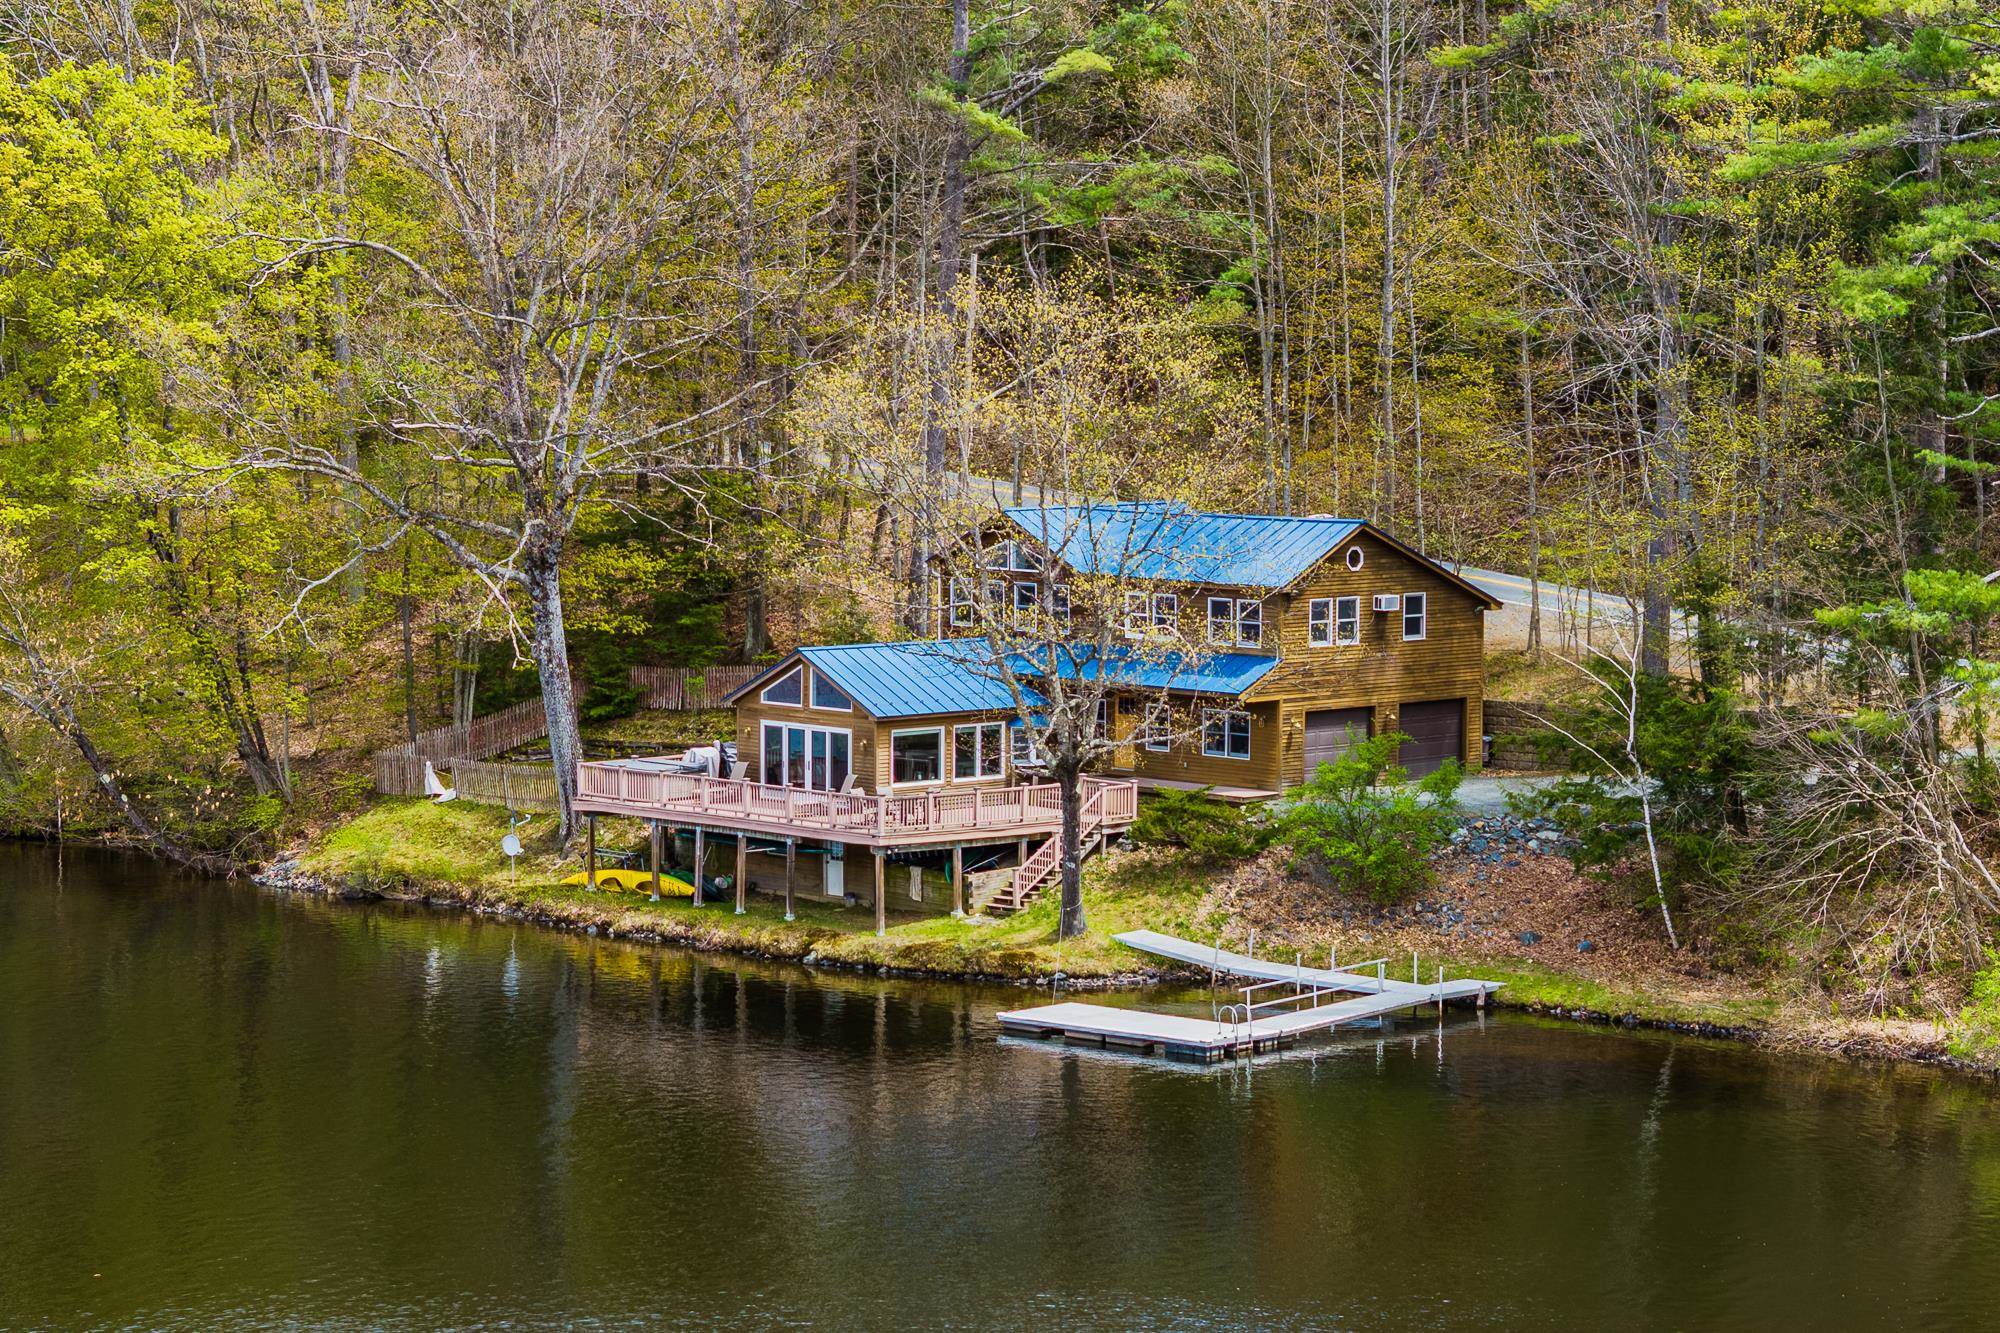
Perfectly positioned along the Connecticut River in Hanover, 32 River Road offers a rare blend of refined living and extraordinary natural beauty. This thoughtfully updated three-bedroom, three-bath residence captures sweeping river views and an effortless indoor-outdoor lifestyle in one of the Upper Valley's most desirable settings.Renovated in 2021, the kitchen, family room, and baths feature clean, timeless finishes, while hardwood floors and radiant heat throughout the lower level and garage provide year-round comfort. Cathedral ceilings introduce natural light and volume, while loft spaces accessed by custom ladders add charm, flexibility, and a perfect hideaway for younger guests. Clapboard siding and a standing seam metal roof complete the home's understated New England aesthetic. The home's 700+ square-foot wraparound deck serves as the centerpiece of the property, offering panoramic river views and exceptional space for entertaining, dining, or quiet retreat. Whether enjoying morning coffee beside the water, evenings in the hot tub, or sunset gatherings with friends, every moment is framed by the rhythm and beauty of the Connecticut River. A private dock provides access to rowing, paddling, boating, and exploration. Included in the offering are a Vespoli racing shell, canoe, kayak, and motorized raft, along with amenities including dedicated gear storage, an outdoor summer shower, and a heated two-car garage. In the early morning hours, Dartmouth crew shells glide quietly along the river, adding to the timeless character of life on the Connecticut. Adding to the property's appeal is an additional 10-acre parcel across the street, where carved walking trails and several potential building sites offer future possibilities. The river becomes part of daily life in every season, creating a rare sense of privacy and connection to nature just moments from downtown Hanover and Dartmouth College. Offered with tasteful furnishings-this is a turn key opportunity. See
MLS Property & Listing Details & 60 images.
|
|
|
|
$2,480,000 | $738 per sq.ft.
3 Beds | 4 Baths | Total Sq. Ft. 3360 | Acres: 22.83 |
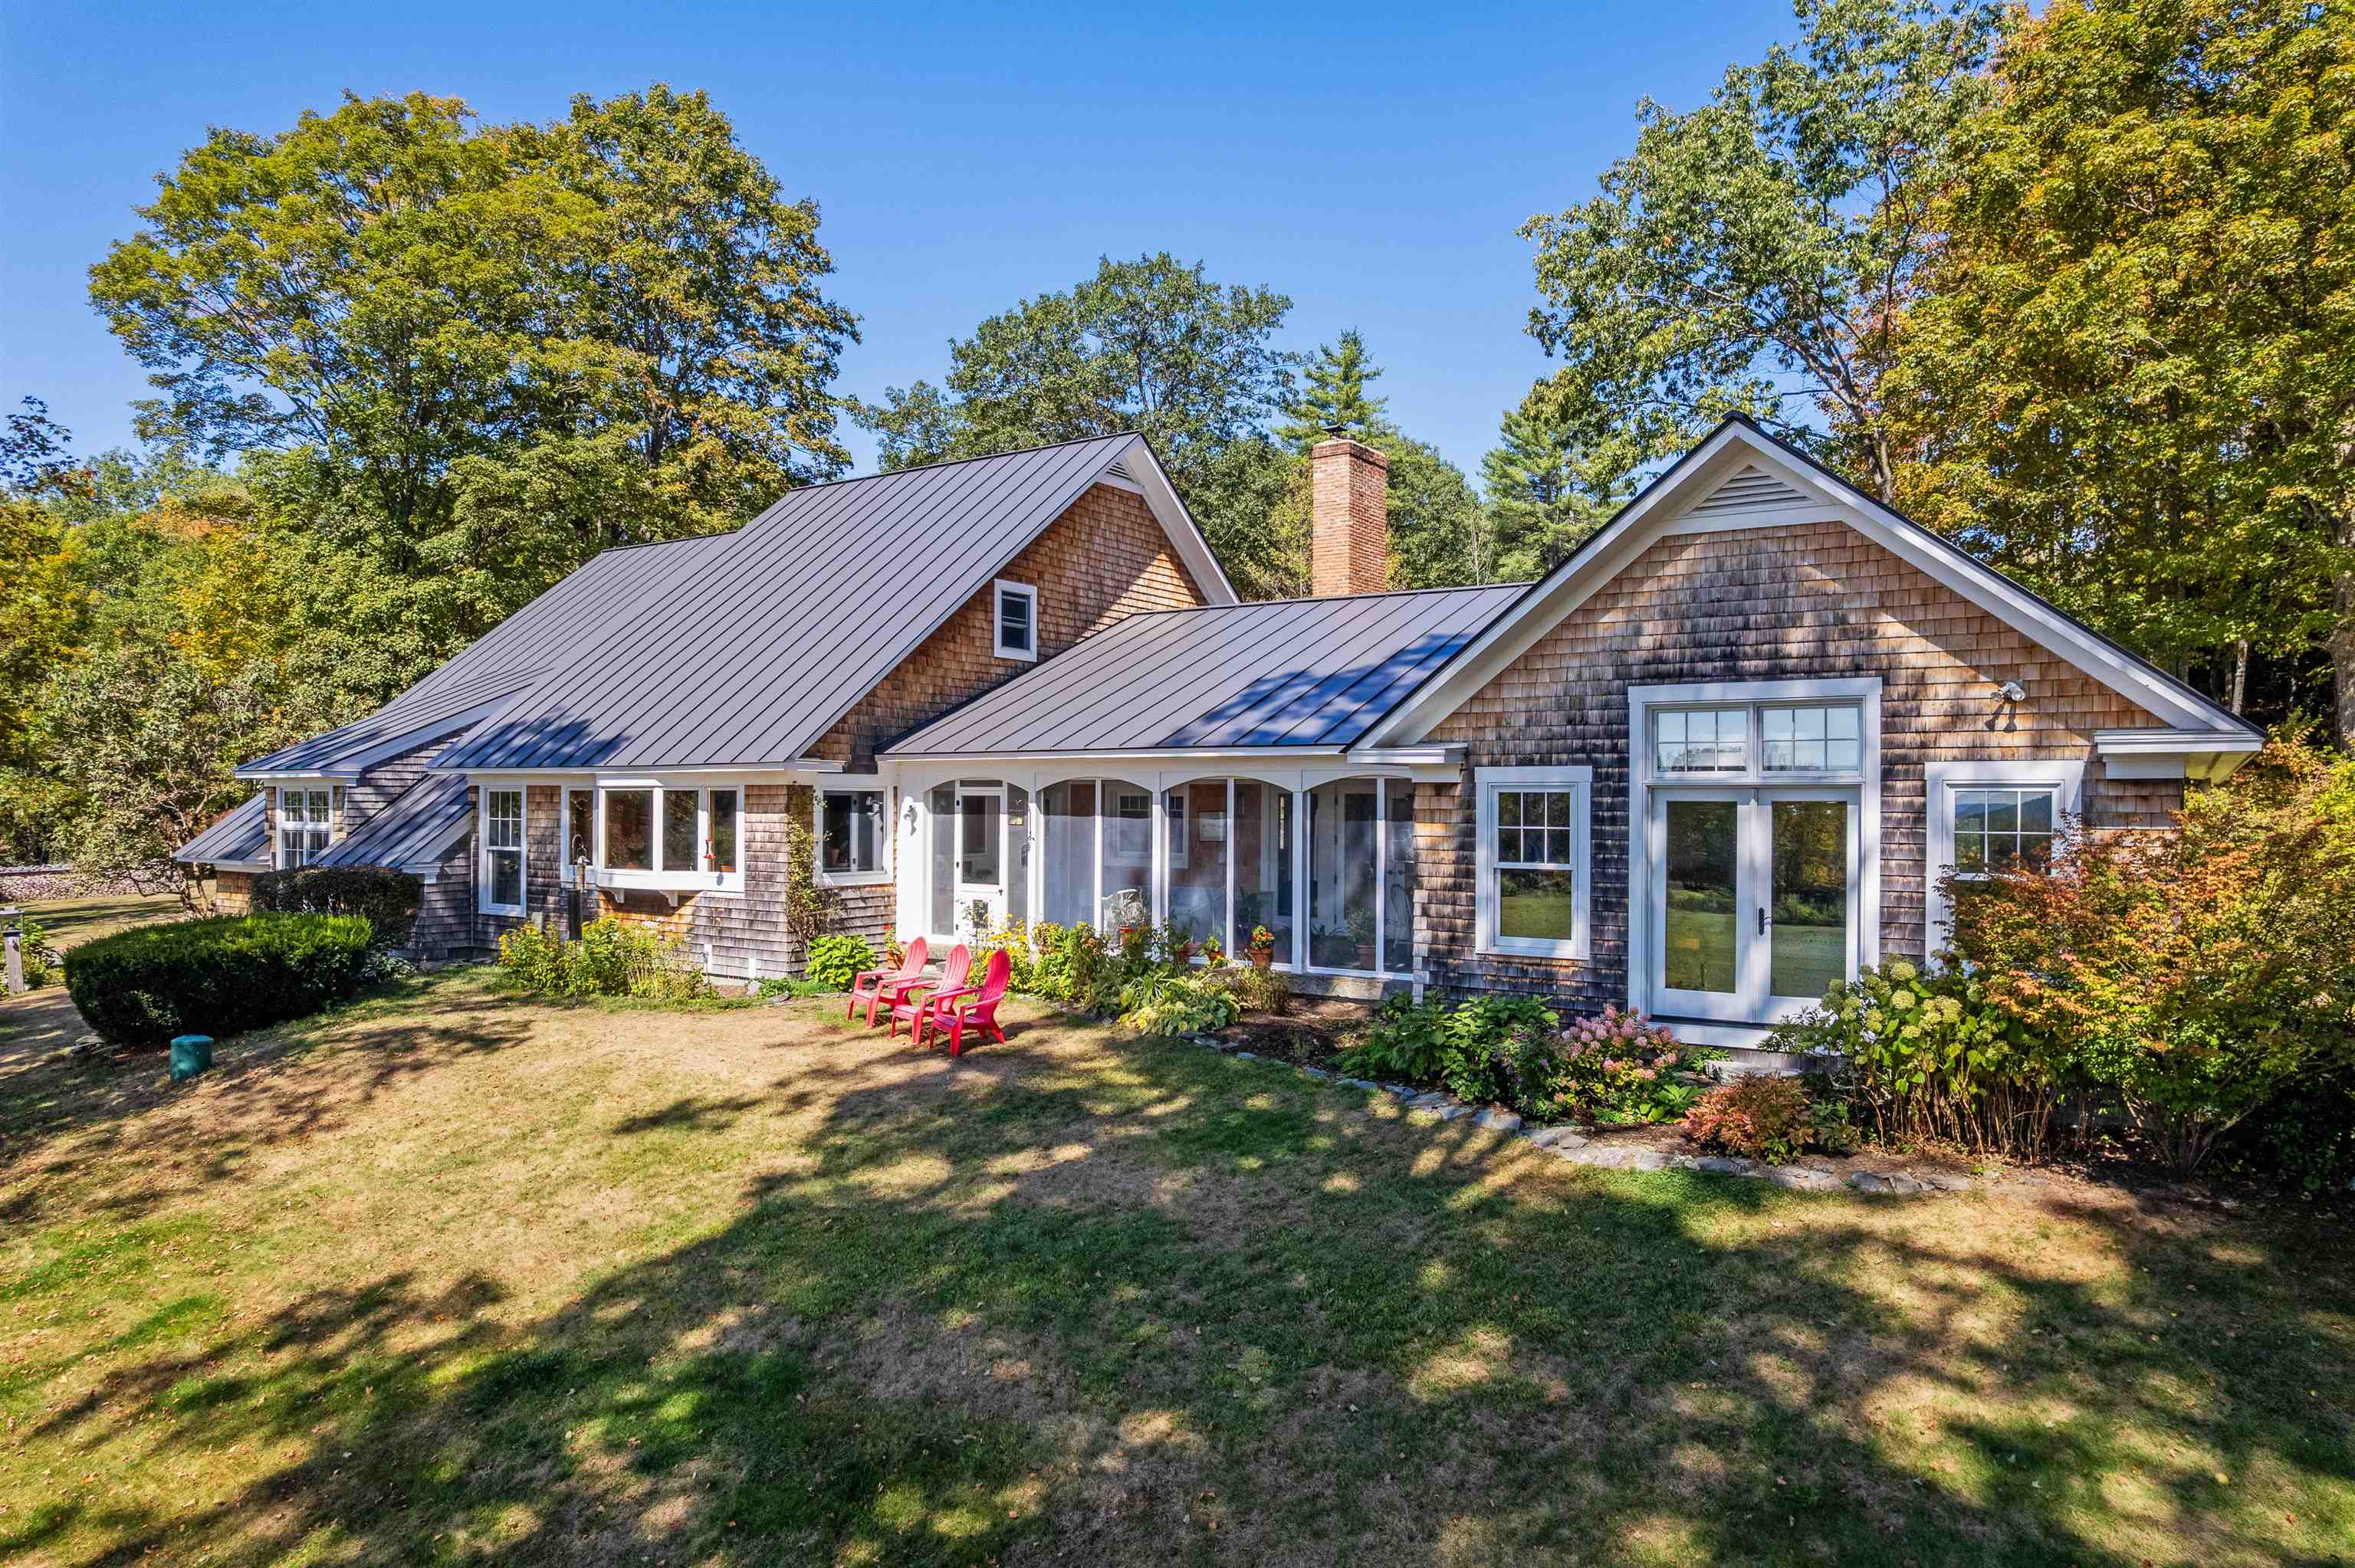
BRECK HILL ROAD- With incredible south facing mountain views, Breck Hill's spectacular location and setting are the ideal backdrop for this stylish and updated contemporary home. Featuring a spacious open concept design with exceptional flow, the interior spaces are well-appointed to welcome abundant natural light and showcase the breathtaking long-range vistas. A sizable eat-in kitchen, living, and dining space open to a breezy screened porch overlooking the grounds, while a cozy library/den sits adjacent to these spaces on the north side of the home. The grand primary bedroom suite has arguably the best views on the property and is perfectly positioned to take in the mature landscaping and gardens that adorn the property. Two additional bedrooms, each with its own bath, round out the main living area. There is a generous unfinished space on the second floor if expansion is desired, while the basement offers ample room for storage. The substantial land component of 22+ conserved acres is comprised of a lovely mix of open meadows and magical forest trails tailor made for dog walks, cross-country skiing, and more. Complete 2009 renovation including new mechanicals, interior finishes- new floors, walls, ceilings and doors, exterior finishes- new insulation, windows, doors & siding. Minutes away from the Village of Lyme and a short hop to Hanover, Dartmouth College, and the best of the Upper Valley region, this turnkey luxury home offers privacy without compromising convenience. See
MLS Property & Listing Details & 47 images. Includes a Virtual Tour
|
|
|
|



